Share this with your friends


850.419.5934
Real Estate Company
187 Campbell St, Santa Rosa Beach, FL 32459
- $1,450,000
- 3
- BD
- 3
- BA
- 2,257
- SqFt




- List Price
- $1,450,000
- Days on Market
- 49
- MLS#
- 1009930
- Status
- ACTIVE
- Type
- Single Family Residential
- Subtype
- Detached Single Family
- Bedrooms
- 3
- Bathrooms
- 3
- Full Bathrooms
- 3
- Living Area
- 2,257
- Lot Size
- 9,583
- Neighborhood
- S. of 98 W of Camp Creek
Property Description
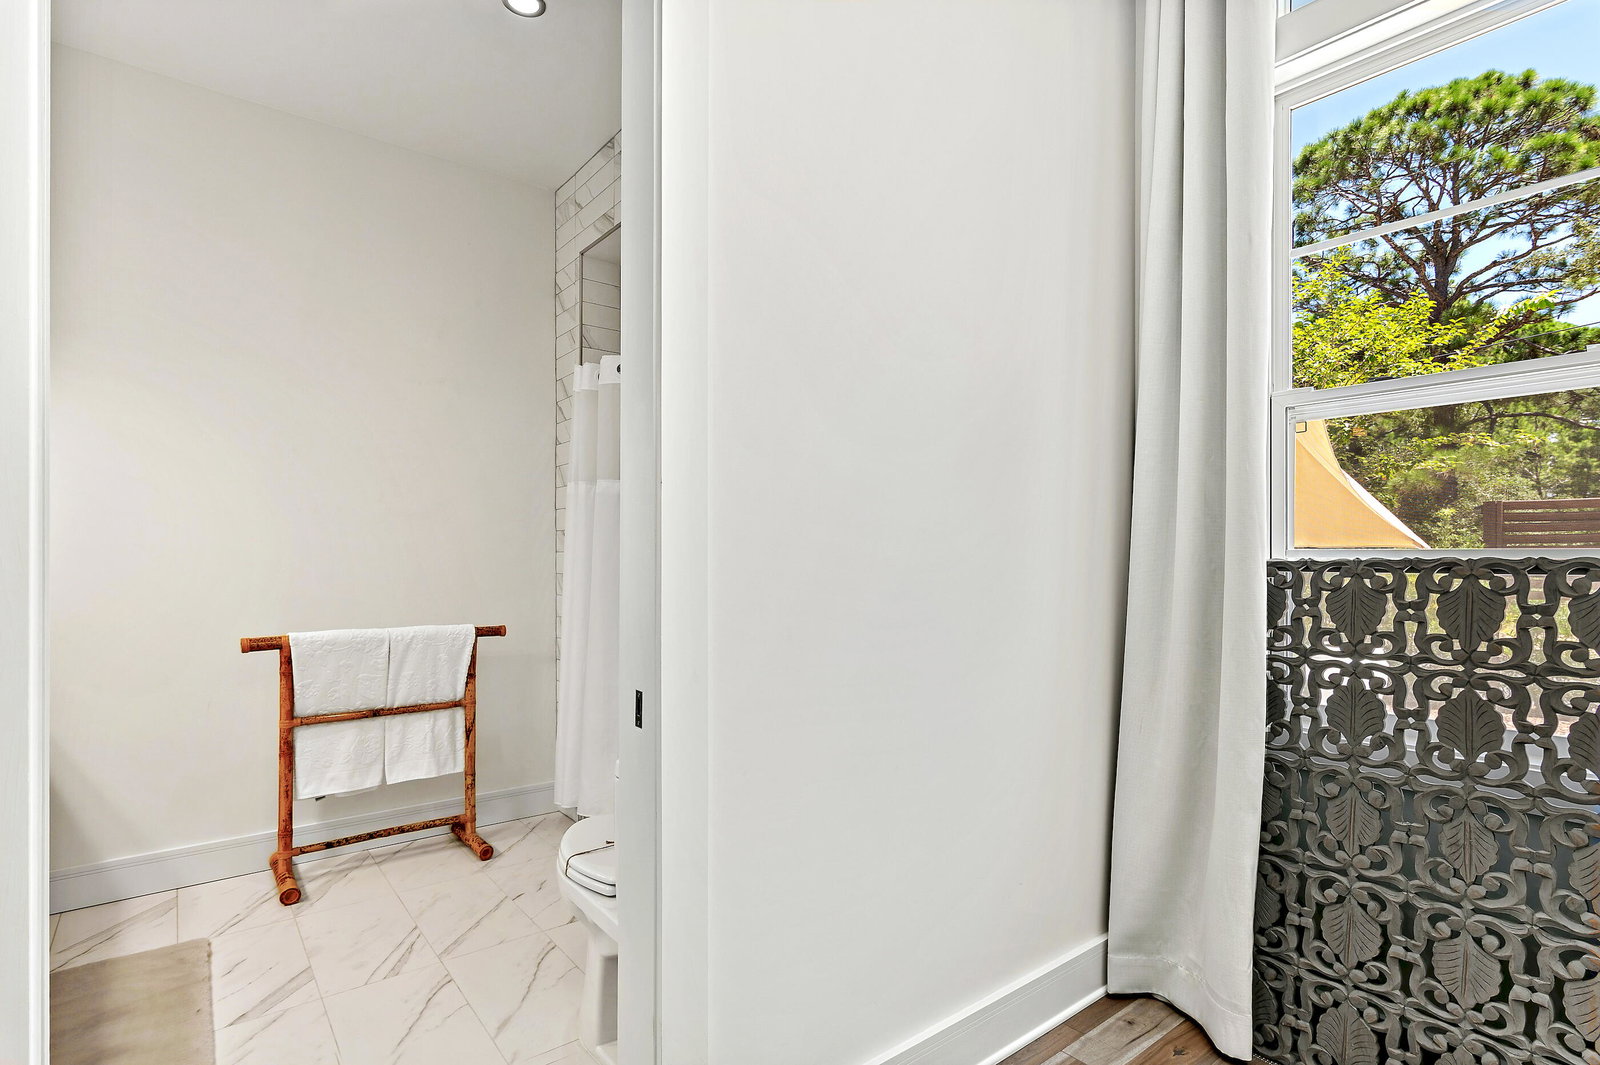
Tucked away off a tranquil lane in the heart of Seagrove, lies this hidden gem. This one of a kind, one owner personal residence was designed by Ed Rolen of Rosemary Beach. A modern style home with a dash of mid century aesthetic, it offers privacy and exudes a sense of peace, all while being centrally located in Seagrove Beach & near the best of 30A. With Campbell St dedicated beach access at the end of the street this home is for the discerning buyer who craves seclusion, but yet offers easy access to the beach and the best of 30A. Approximately two miles east of the iconic town of Seaside, and near some of the best restaurants on 30A, the location is superb. A much loved and meticulously maintained home, it's surrounded by 'Zen' style landscaping and includes paver patios, Brazilian hardwood decking, a fire pit area, and louvered and custom bamboo fence panels. This light filled home offers 11' ceilings and hardwood flooring throughout, a spacious primary bedroom with large ensuite bathroom, a second bedroom with ensuite bathroom, a third bedroom, a additional full bathroom, a large open living/ dining area with a cozy gas fireplace, a separate flex space room, and a laundry room. The large kitchen offers like new Bosch appliances, granite countertops, a large island, and abundant custom cabinetry throughout. See additional custom details in supplement. *all information is deemed accurate, however buyer to verify all important details* Additional features to note: -Hurricane impact rated windows and exterior doors -custom exterior door locks -Double application, top to bottom plate exterior wall studs for added strength and wind resistance -5/8" interior drywall -8' solid core interior doors -Brazilian hardwood trim -2 hot water heaters: one tankless propane, one electric - gas fireplace -custom galvanized gutters - Custom Shiplap -spray foam insulation in attic and walls -handicapped accessible throughout -ample parking for up to six cars -wiring connection in place to support pool or exterior kitchen addition, or even small RV parking. *photos showing a pool addition, and some potted plants are renderings only* Come see this unique and lightly lived in home before it's gone! It's definitely a rare find for 30A.
/u.realgeeks.media/sandcastleescapesrealty/Ash_Caswell___Company_logo-removebg-preview_(1).png)
Additional Information
- Acres
- 0.22
- Appliances
- Dishwasher, Dryer, Microwave, Range Hood, Washer, Electric Water Heater, Water Heater
- Style
- Contemporary
- Elementary School
- Dune Lakes
- Exterior Features
- Rain Gutters
- High School
- South Walton
- Interior Features
- Vaulted/Cathedral Ceilings, Kitchen Island, Split Bedroom, Washer Hookup
- Legal Description
- N 100 Ft Of The S 400 Ft Of The E 100 Ft Of W 565 Ft Of SE4 Of SE4 1943-447 Or 2201-340 Or 2840-2081 Or 2941-4253
- Lot Features
- Level
- Middle School
- Seaside
- Neighborhood
- S. of 98 W of Camp Creek
- Stories
- 1
- Subdivision
- No Recorded Subdivision
- Year Built
- 2019
- Zoning
- Resid Single Family
Mortgage Calculator
Listing courtesy of Berkshire Hathaway Home Services PenFed Realty.
Vendor Member Number : 28166